Victorian House Renovation in London: A Work in Progress
There is something particular about renovating a Victorian house.
Its character is already there, in the proportions of the rooms, the staircase, original details, timber floors and cornices. The challenge is not to replace that character, but to understand it, preserve it and make the house work for contemporary life.
This Victorian house renovation in London is taking place within a Conservation Area, where the character of the existing architecture plays an important role in every decision.
The guiding principle is simple: preserve what makes the house special, while transforming what no longer works.
Preserving the Victorian character
From the street, the intervention is deliberately restrained.
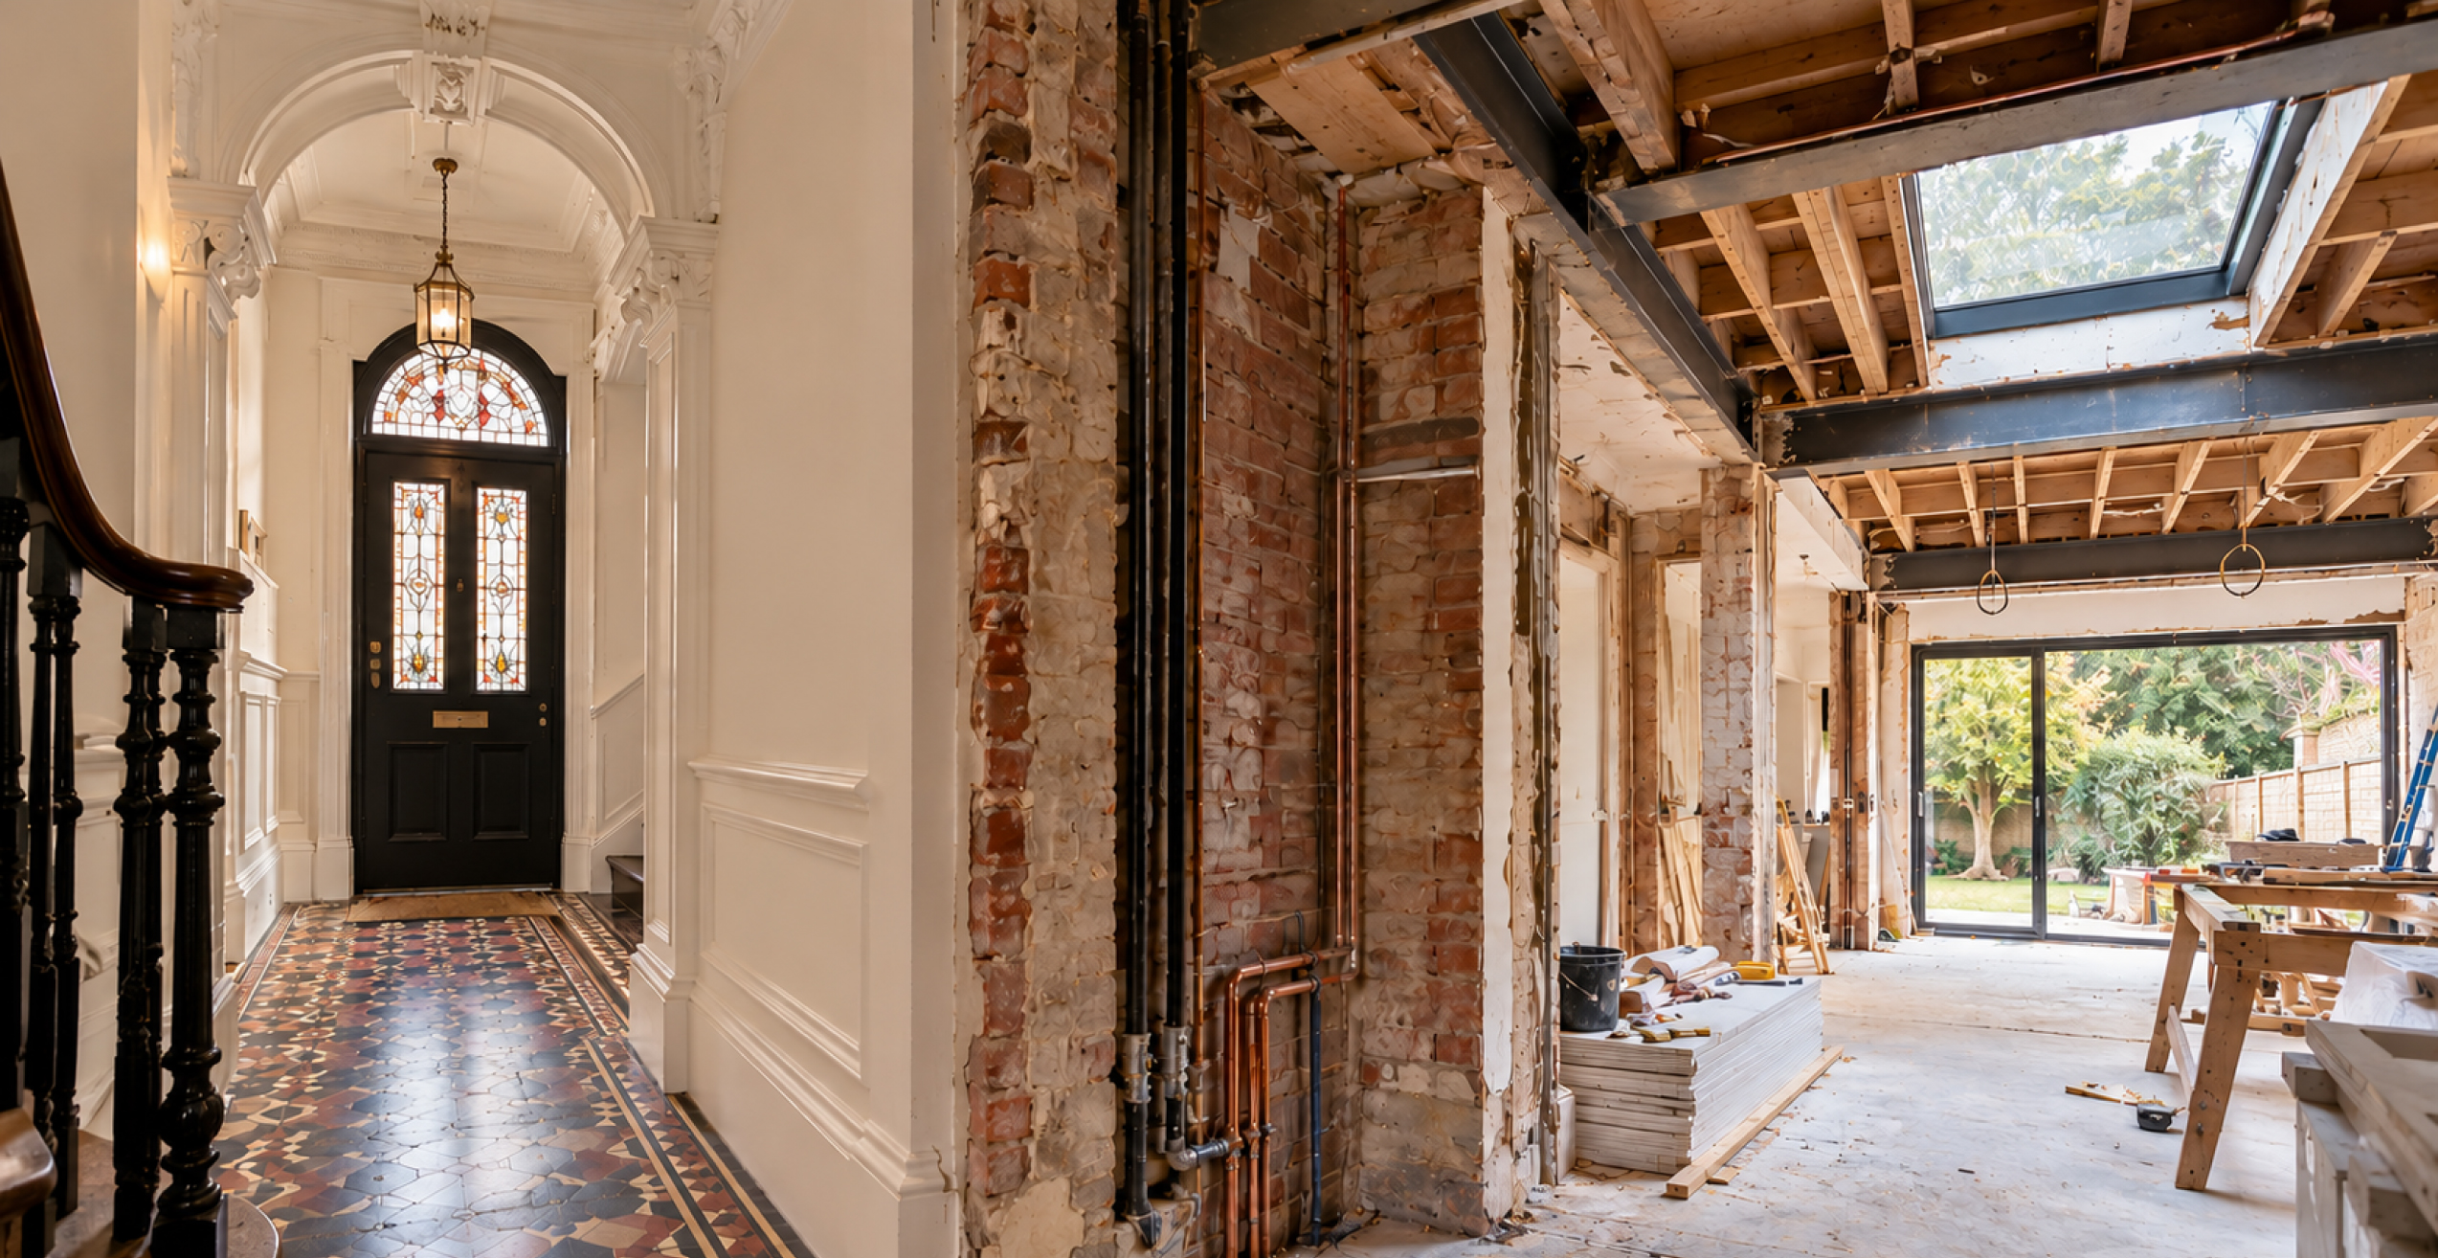
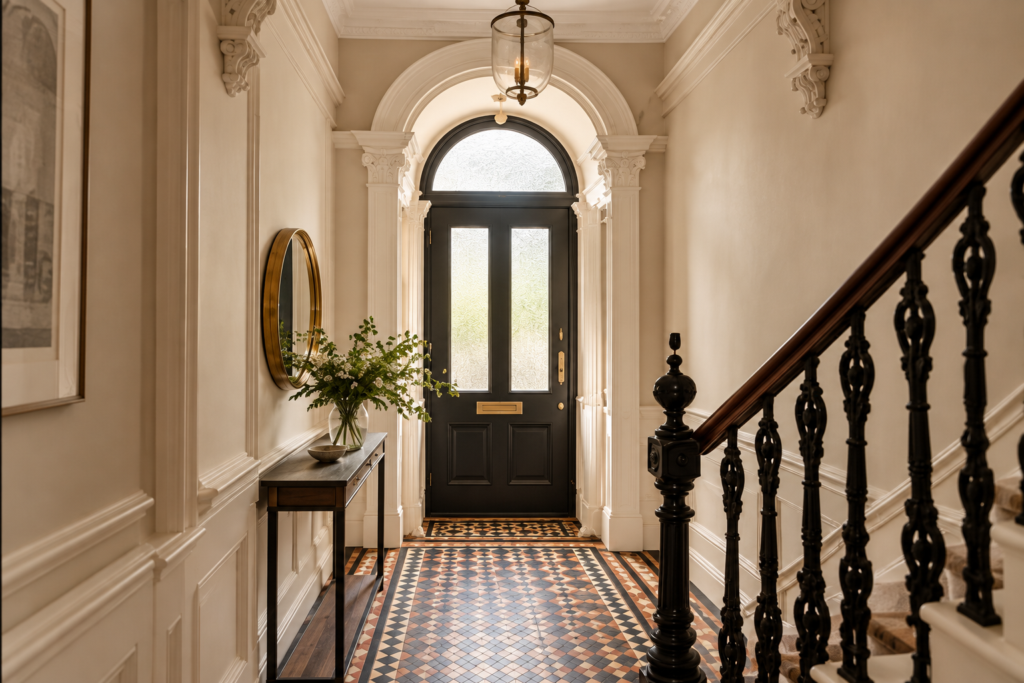
The original Victorian entrance is being carefully restored, with the existing tiles reinstated, the cast-iron handrail restored and the entrance steps retained. The new front door will replicate the existing one on a like-for-like basis.
Inside, the same approach continues. Original dado rails, picture rails and cornices are being retained, while a new herringbone timber floor will introduce a fresh layer to the raised ground floor.
The intention is not to make the house look artificially old.
Instead, the original architecture becomes the foundation for a contemporary family home.
Reimagining the house for family life
The most significant transformation is taking place on the lower ground floor.
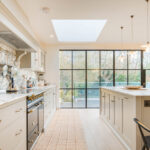
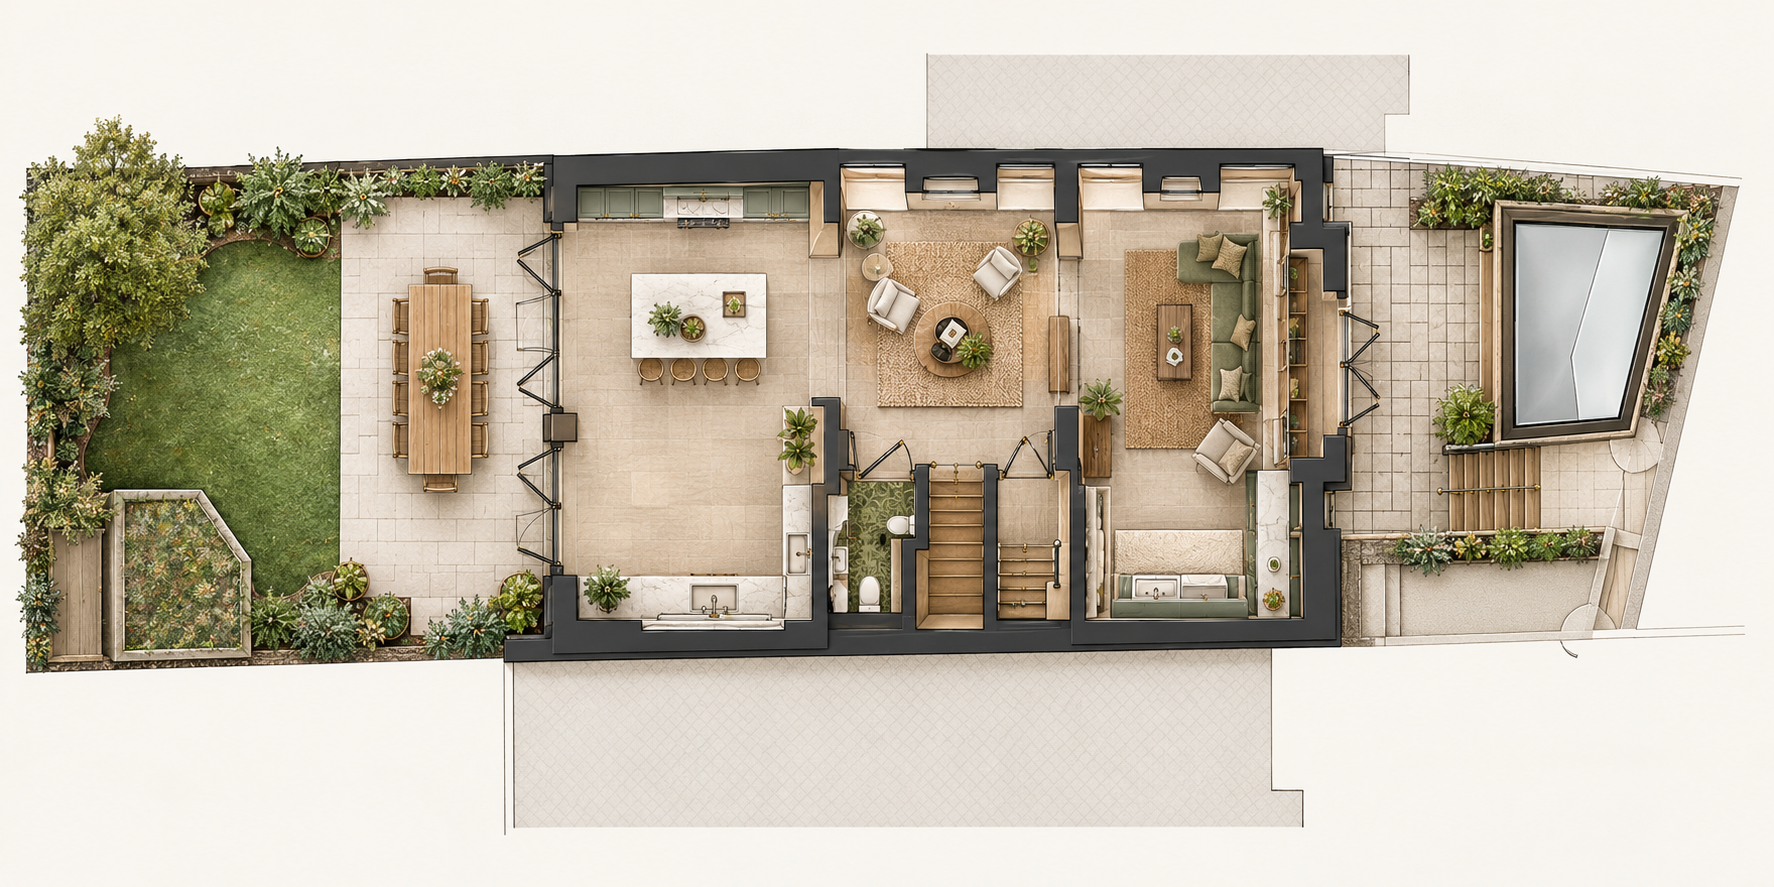
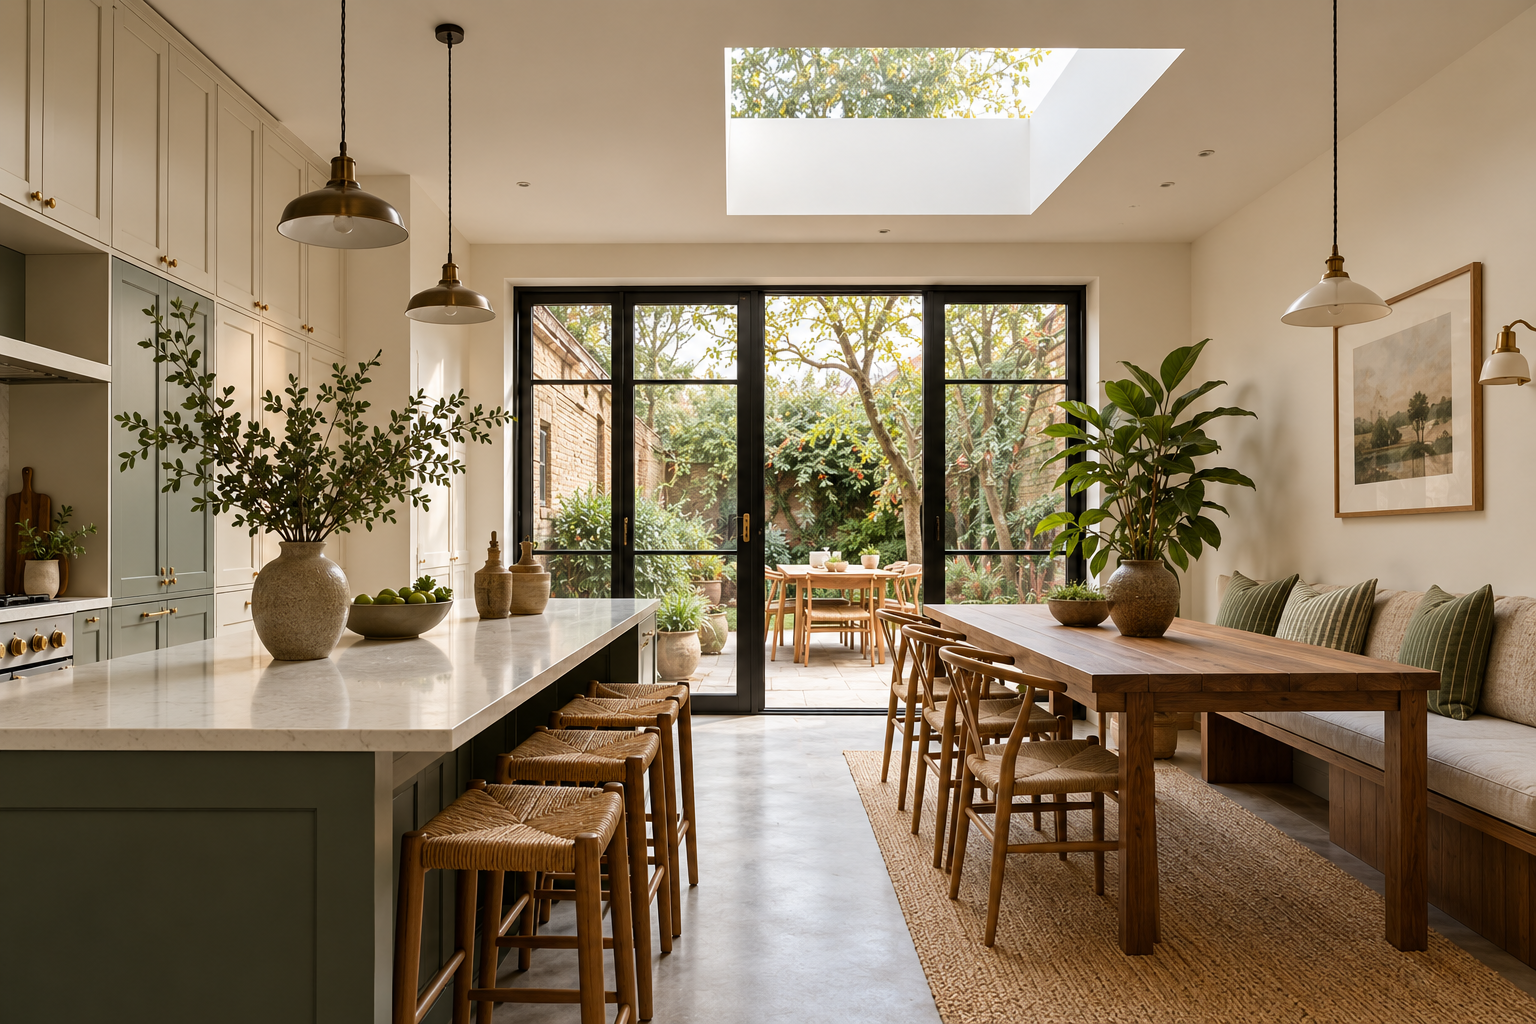
The existing extension is being enlarged with a new side infill extension, creating a more generous and functional family space. The kitchen will move towards the rear of the house, opening the main living area towards the garden.
The new layout is designed around the way the family actually lives.
A playroom, snug and central circulation area will create a sequence of connected spaces rather than a collection of separate rooms. The existing kitchen will become a dedicated family activity space for the clients’ two daughters, with integrated storage and room to evolve as they grow.
Even details such as space for a football table reflect the approach: this is a house designed around everyday family life, not simply a restoration of its original layout.
Modernising what lies beneath
A period property renovation involves much more than what can be seen.
The house is receiving completely new plumbing and heating systems, while the water tank and water connection are being upgraded. The existing bathrooms are being reconfigured and a new bathroom is being introduced on the lower ground floor.
The interiors have also revealed layers of the property’s history. In some areas, as many as five layers of wallpaper were found on the walls. These have now been removed, allowing the surfaces to be replastered and prepared for the new interiors.
Much of this work will eventually disappear behind walls and floors.
But it is essential to the future performance of the home.
Rebuilding the roof
The roof presented another major challenge.
Its condition meant that it had to be completely stripped back. The roof structure has now been rebuilt and the ceilings reinstated, with approval for the new roof slates currently being awaited.
Working within a Conservation Area requires patience and careful coordination. Some decisions must be considered in close relation to the requirements of the local authority, making this an important part of the renovation process.
Extending without losing the history
The new side extension is another example of the project’s approach to working with the existing building.
Original London stock bricks have been carefully salvaged wherever possible. Where additional bricks were needed, reclaimed bricks were sourced to complement the existing masonry.
Rather than creating a perfectly uniform new wall, the different bricks are being blended together so that the extension feels naturally connected to the original house.
The aim is not to make the extension look new, but to make it feel as though it has always belonged to the house.
The same philosophy extends into the garden. The existing shed, which had deteriorated over time, is being replaced with a smaller and more practical structure incorporating a green roof. The new extension will also feature a green roof, while a skylight and new rear door will improve the connection between the house and garden.
A new chapter for an old house
This project demonstrates that good renovation is rarely about choosing between old and new.
It is about understanding where each belongs.
The Victorian tiles, cast iron, cornices, picture rails, dado rails and existing proportions provide the architectural foundation. New spaces, materials, services and a contemporary family layout bring the house into the present.
The work is still underway, and the final result is yet to be revealed.
But the direction is already clear.
This is not simply the restoration of a Victorian property. It is a contemporary family home within a Victorian house, carefully adapted to the way its owners want to live today.
The architecture remains. The way of living changes.
From design to delivery
At We Love Build, we approach this type of transformation as a complete design and build process.
Architectural design, project management, procurement and construction need to work together from the beginning so that the details seen in the finished space are properly coordinated on site.
For a project centred around large glazed openings, that coordination is particularly important.
The architectural design, structural requirements, finishes, thresholds, external levels and internal spaces all need to come together as one coherent result.
Renovate your property in London with We Love Build
Want to transform your home with a team of experienced renovation contractors in London? To arrange a free design consultation, simply contact us. In the meantime, take a look at some of our other residential renovation projects in London – our art-deco inspired Addison Garden renovation, the Japandi-esque Kentish Town renovation, and our impressive Lucerne Road refurbishment will all give you plenty of inspiration for your own project!