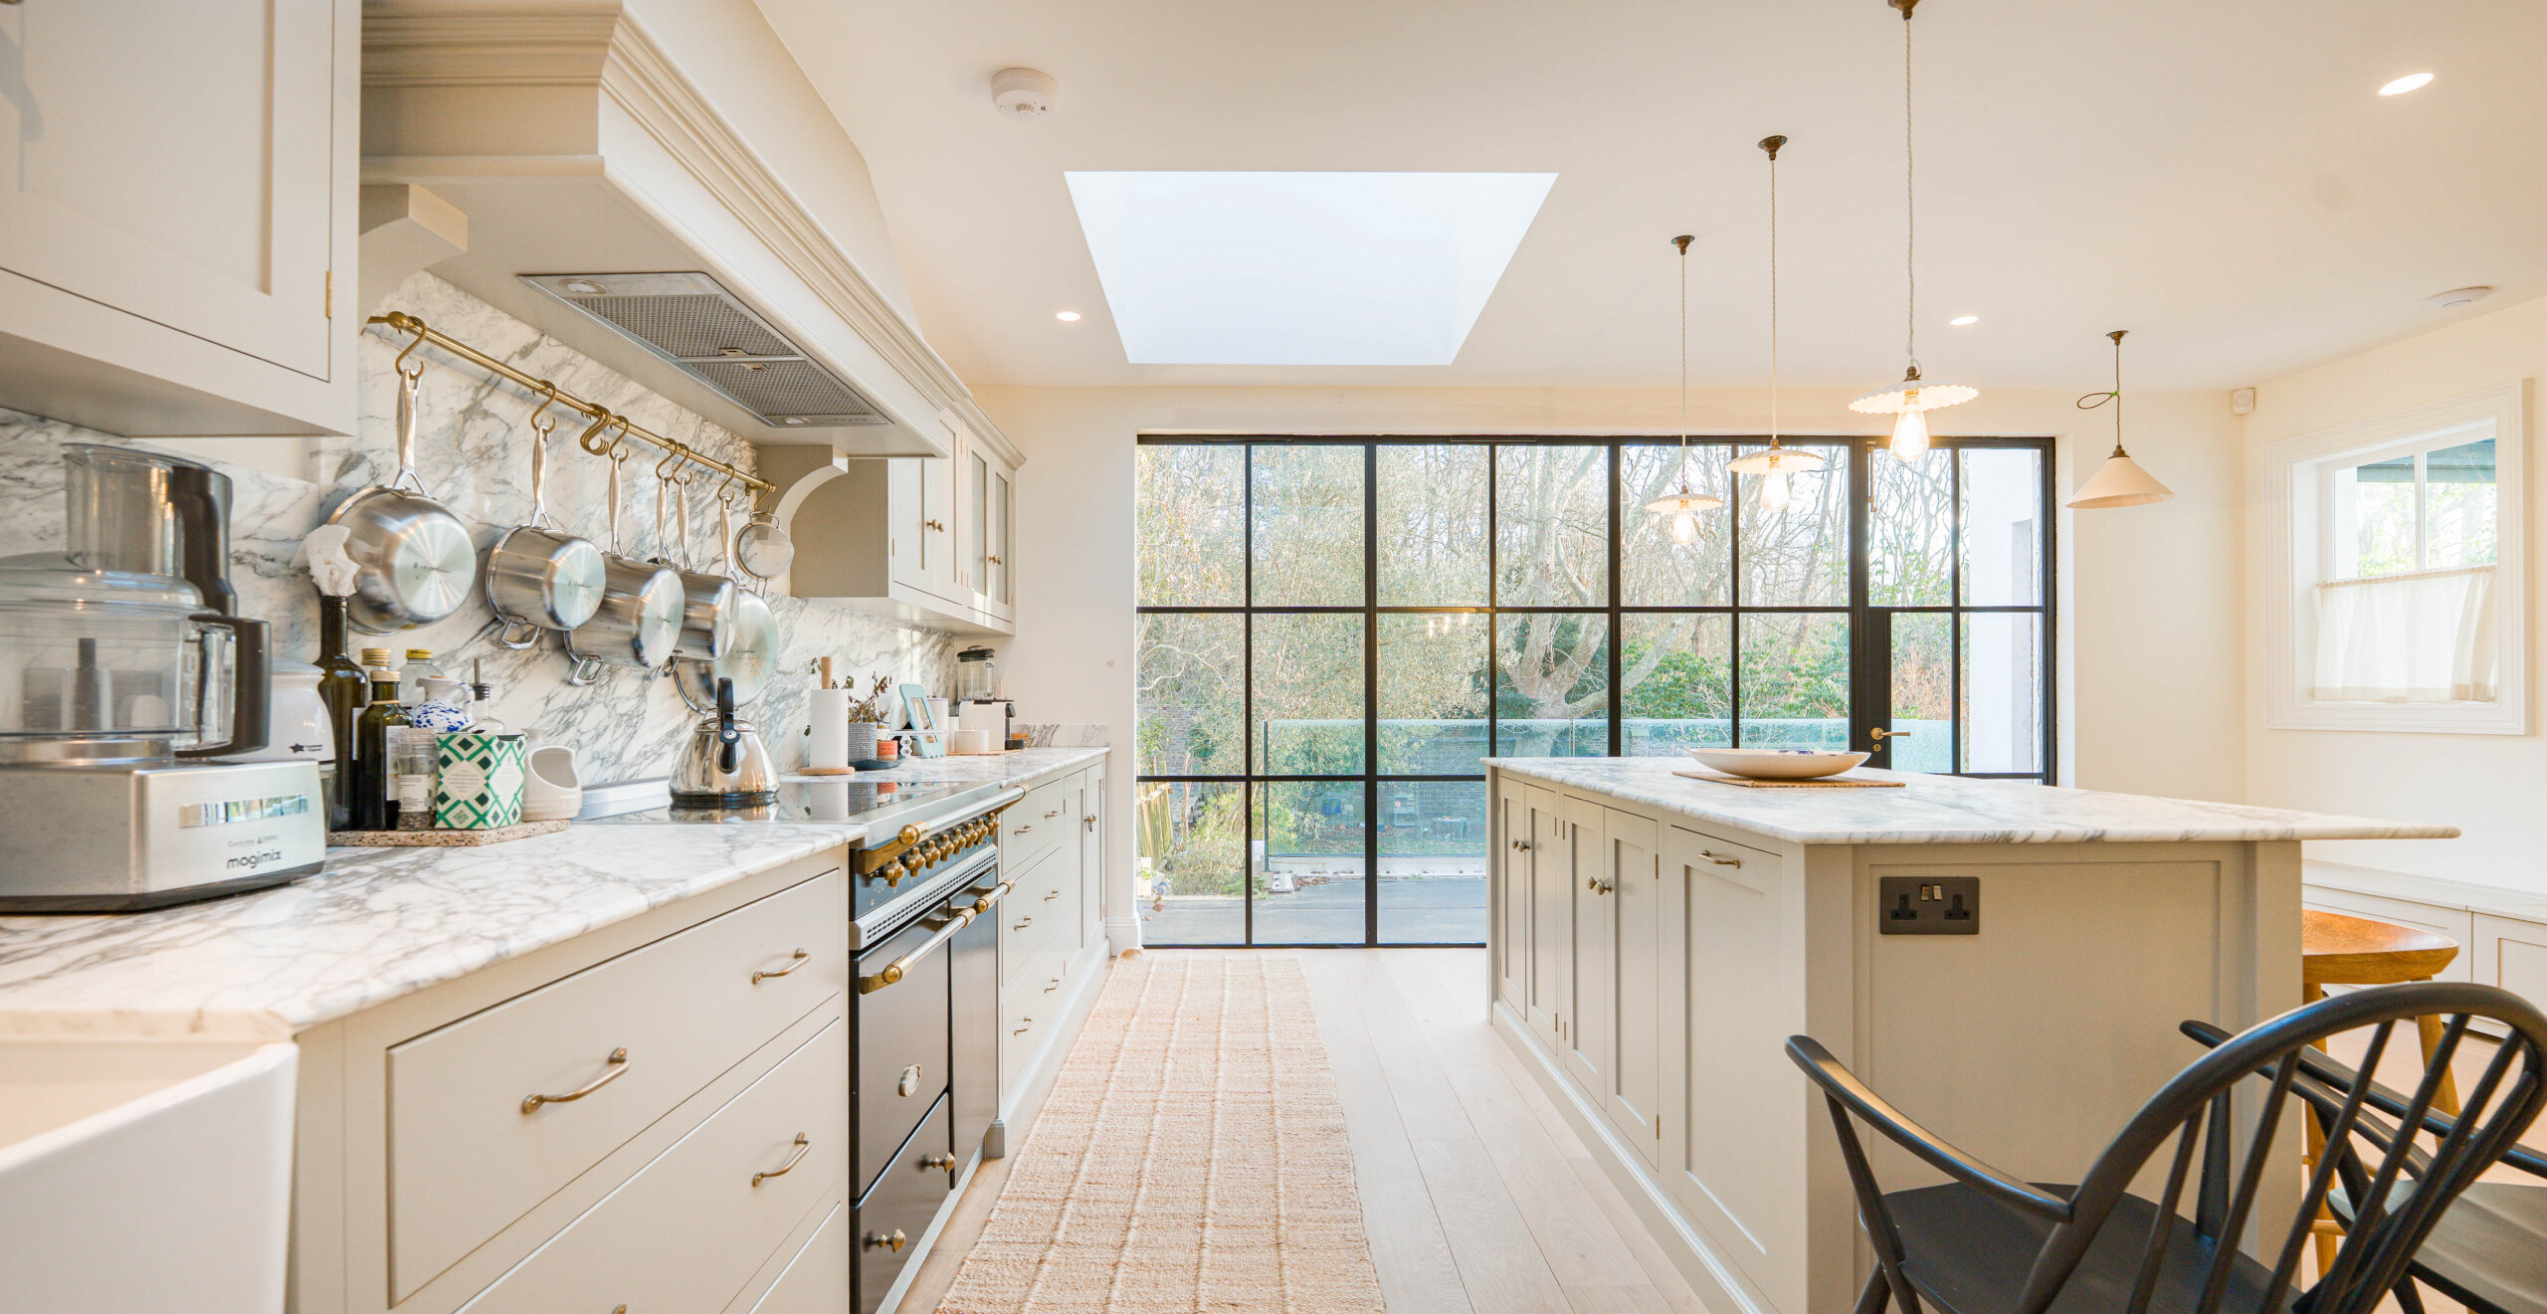
Crittall Doors and Garden Connections: Transforming a London Home
How steel-framed glazing, natural light and a carefully considered garden connection can change the way a London home is experienced.
When the garden becomes part of the architecture
In a London home, the relationship between the house and the garden can completely change the way a property is experienced.
It is not simply a question of adding more glazing or replacing a conventional door with a larger one. The most successful transformations are those where the boundary between inside and outside becomes part of the architecture itself.
This London home is a good example.
At the rear of the property, large steel-framed glazed openings create a strong connection between the interior spaces and the garden. The dark framing gives the architecture definition, while the generous areas of glass allow natural light and views of the garden to become part of everyday life.
The dining space opens directly towards the garden, creating a strong visual connection between the interior and exterior.
The result is a home where the garden is not simply something seen through a window. It becomes part of the experience of the rooms themselves.
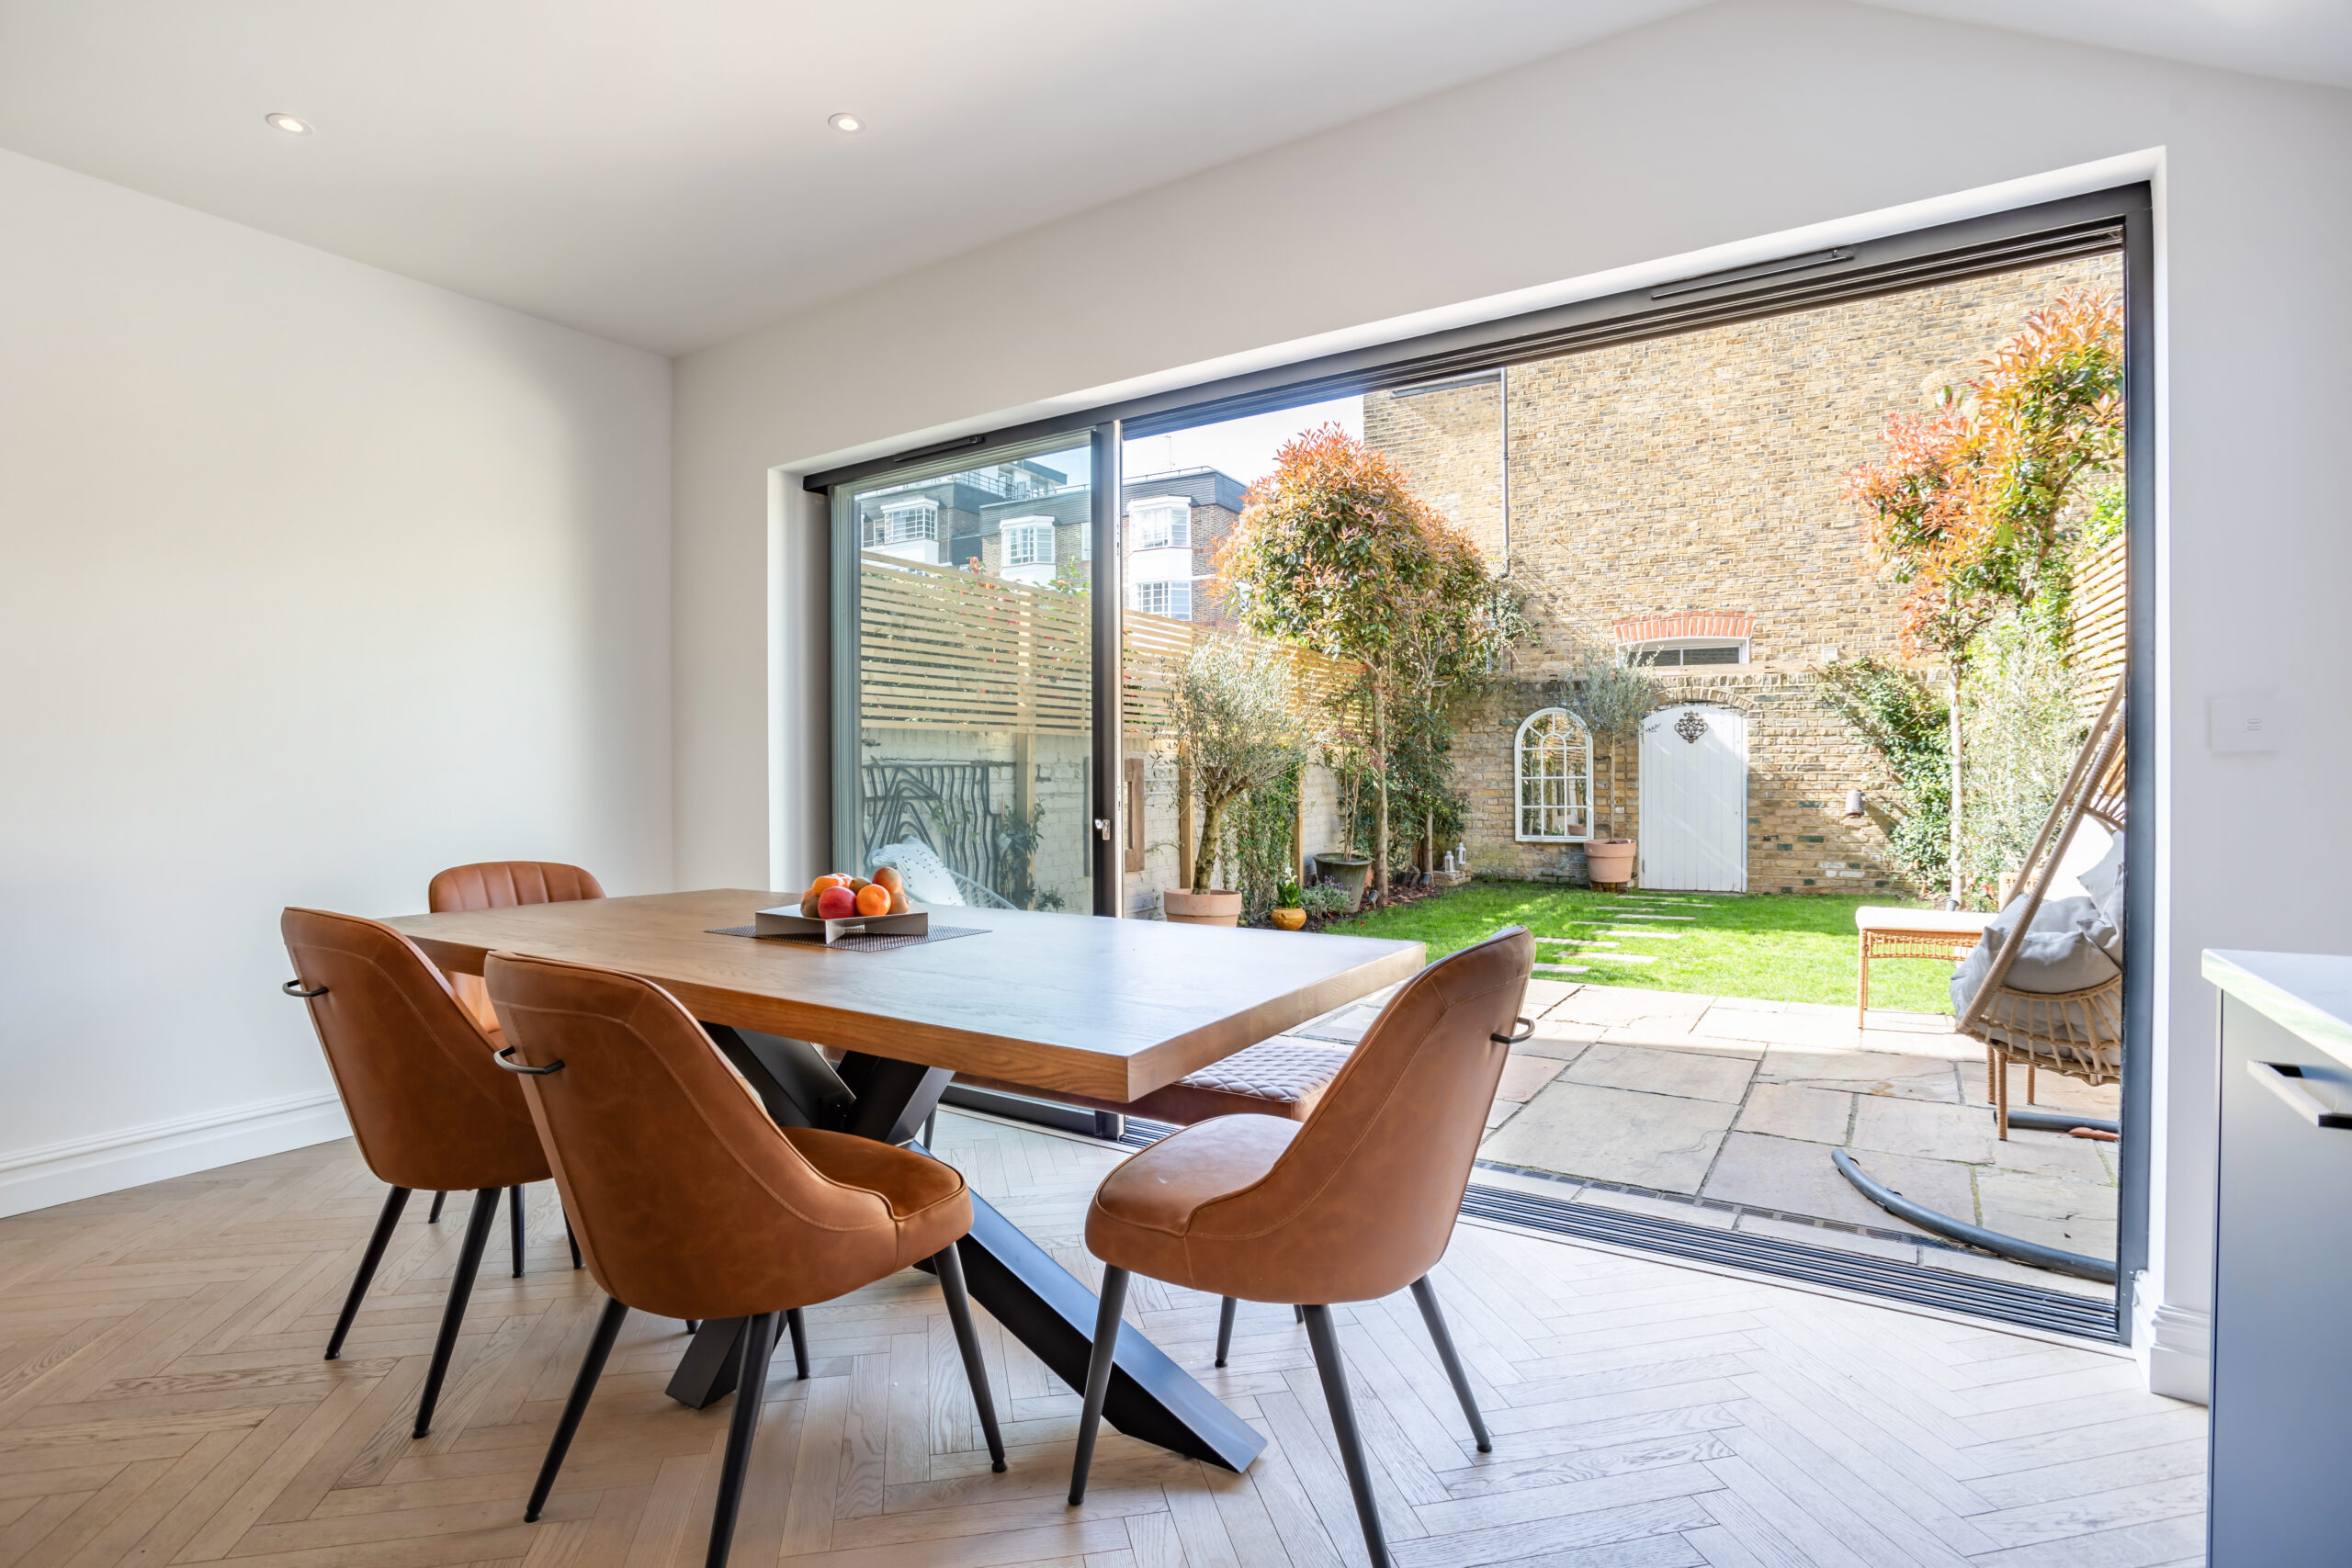
A stronger connection between inside and out
The rear of a London house often has to work hard.
It needs to create additional space, introduce more natural light and establish a meaningful connection with the garden, while still feeling like a natural continuation of the original property.
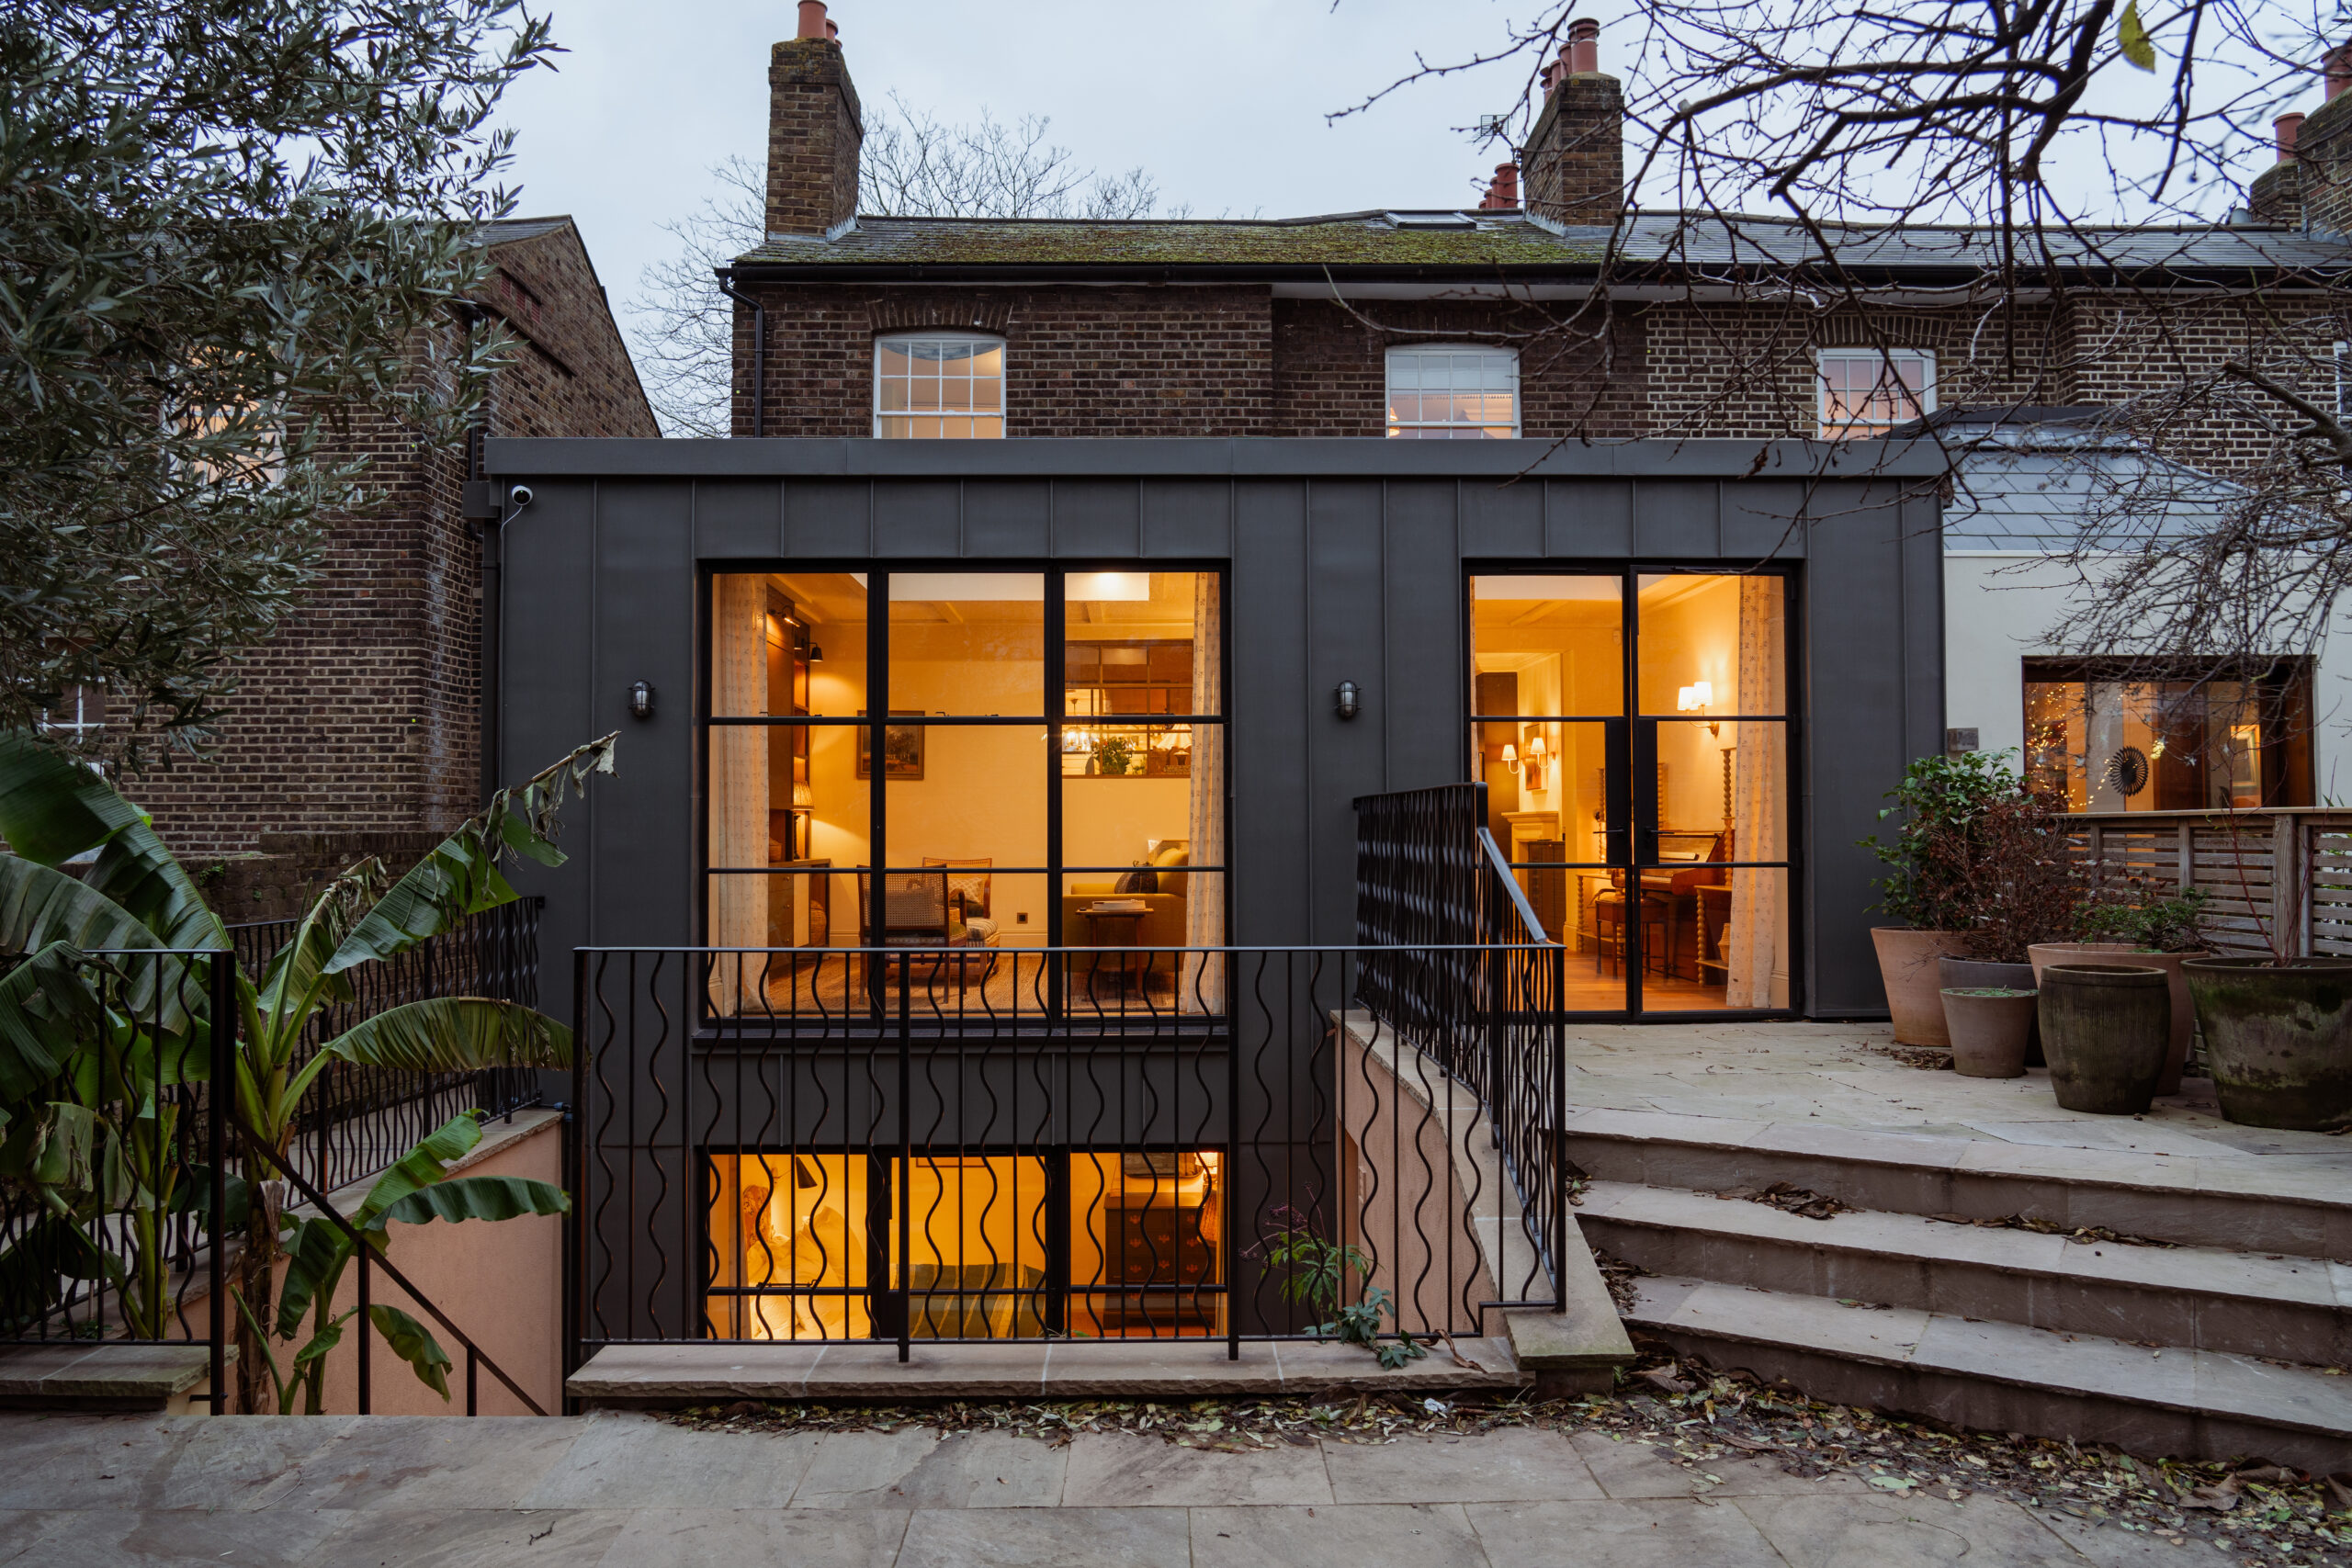
Steel-framed glazing gives the rear of the house a contemporary architectural character while opening the interior towards the garden.
Here, the glazed openings do more than provide access.
Their proportions, dark steel framing and relationship with the existing architecture give the rear of the property a distinct identity. At the same time, the transparency of the glazing keeps the garden visually connected to the rooms beyond.
That balance is important.
A rear extension should not feel like a separate glass structure attached to an existing house. It should feel like a considered continuation of the architecture, responding to both the character of the property and the way the owners want to live.
Why Crittall-style doors work so well
There is a reason Crittall-style doors and steel-framed glazing continue to be popular in London residential projects.
Their slim profiles allow the opening to remain visually generous, while the dark framing introduces a strong architectural rhythm.
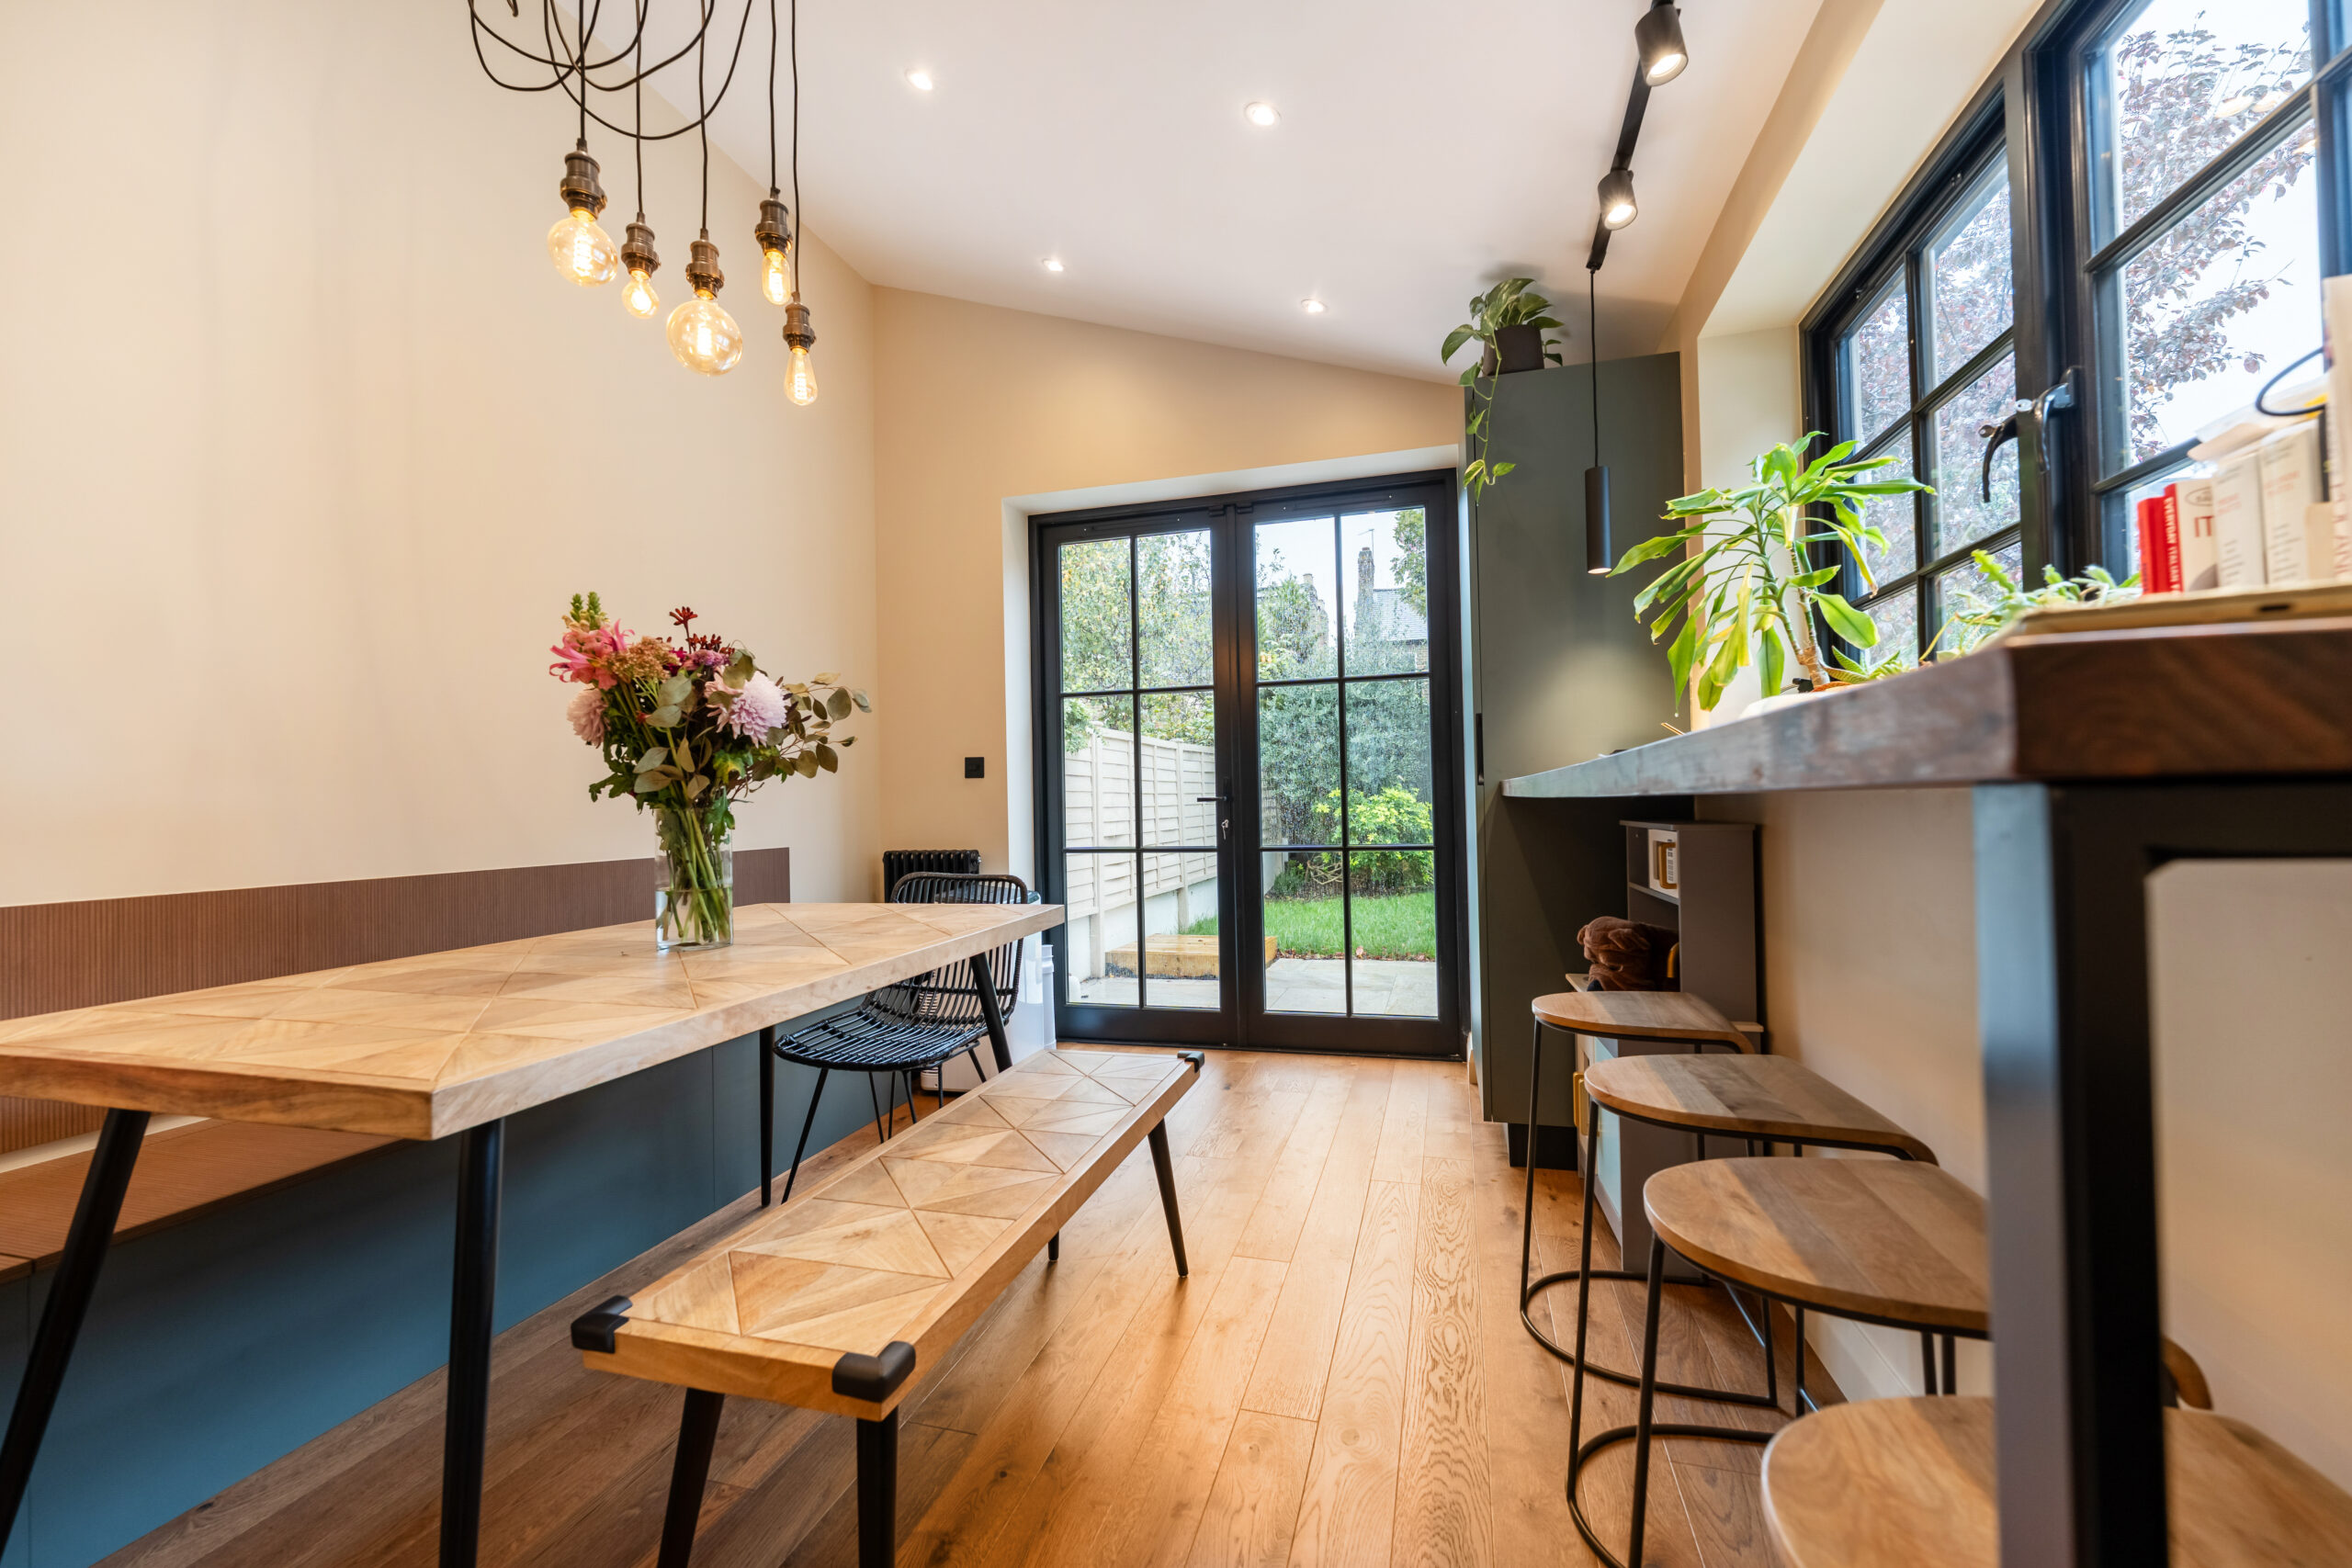
Steel-framed glazed doors connect the kitchen directly with the garden.
In this home, the framing creates a deliberate contrast with the lighter interior and the existing brickwork outside.
The result is contemporary without feeling disconnected from the character of the house.
The doors become both functional and architectural: they provide access to the garden, bring daylight into the interior and create a strong visual frame for the landscape beyond.
It is a detail that works at different scales — architectural from outside, but also tactile and graphic when experienced from inside the room.
More than a view
The value of a garden-facing opening is not simply what can be seen through it.
It changes how a room is used.
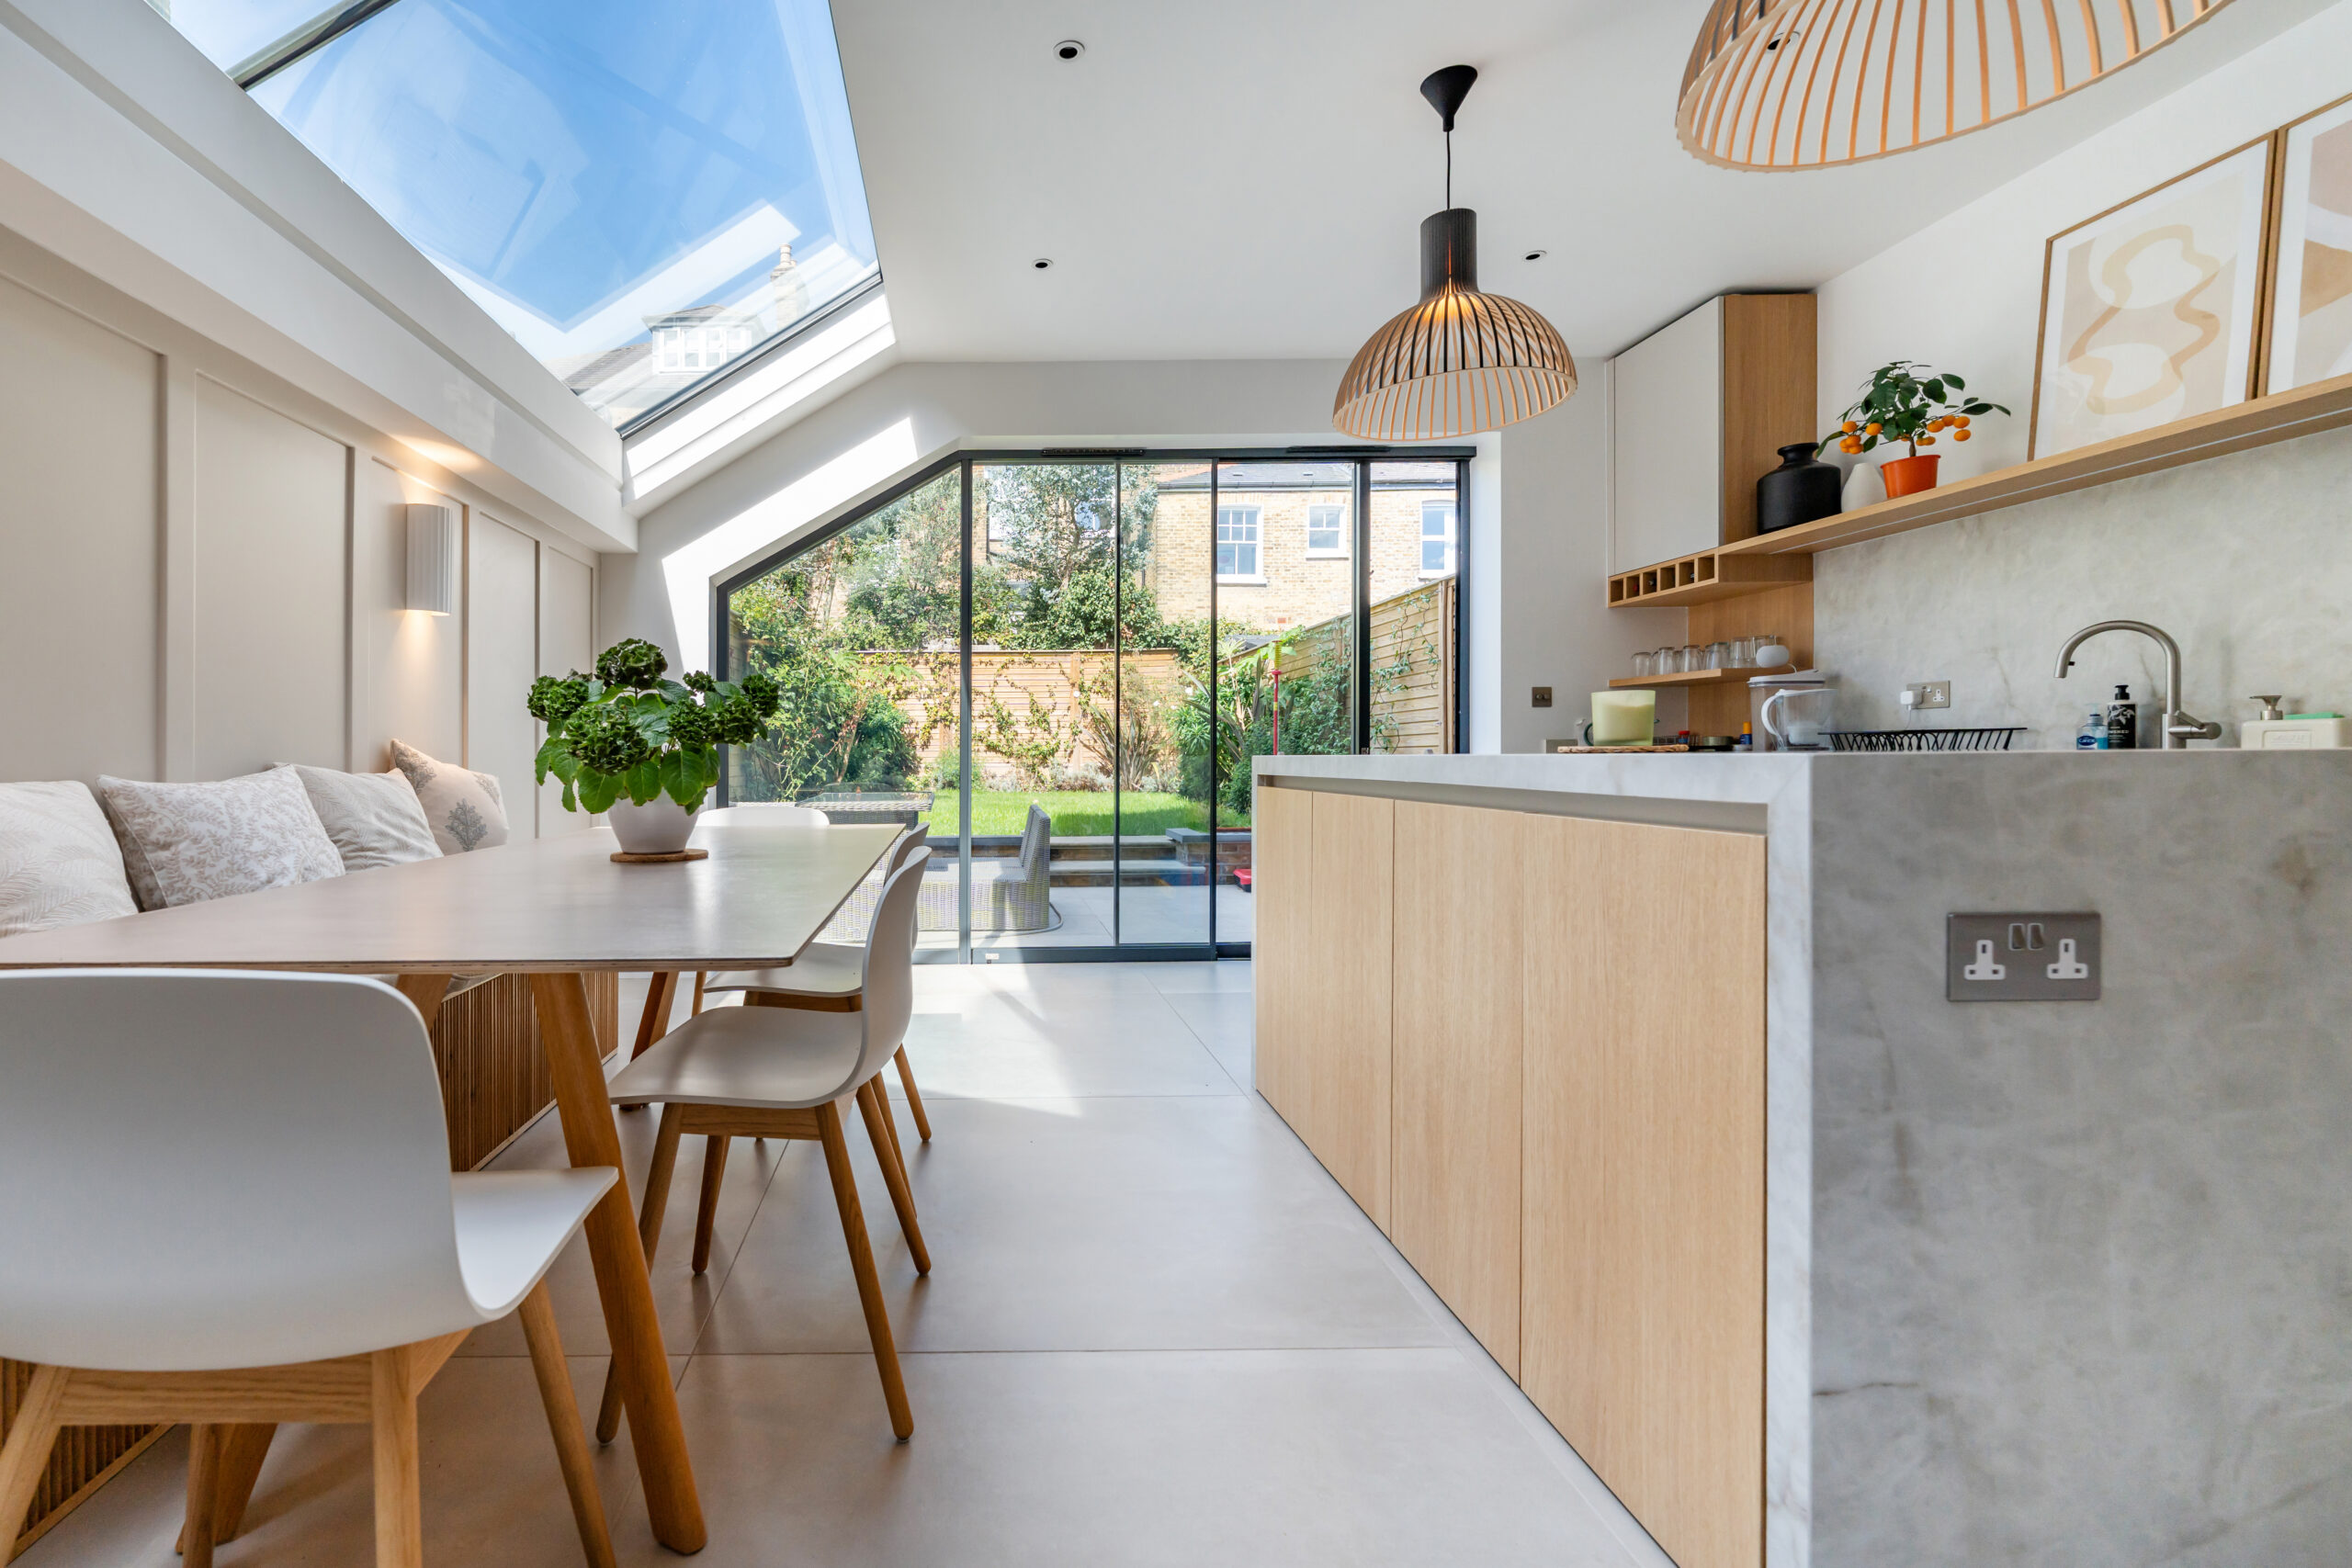
The kitchen and dining spaces are visually connected to the garden through generous glazed openings.
A kitchen or dining space facing the garden naturally becomes more open and connected.
During the day, the garden brings greenery, changing daylight and seasonal views into the room. When the doors are open, the relationship becomes physical as well as visual, extending the sense of usable space beyond the walls of the house.
This is particularly important in a family home, where the kitchen and dining areas often become the centre of everyday life.
The architecture supports that way of living rather than simply creating a more impressive rear elevation.
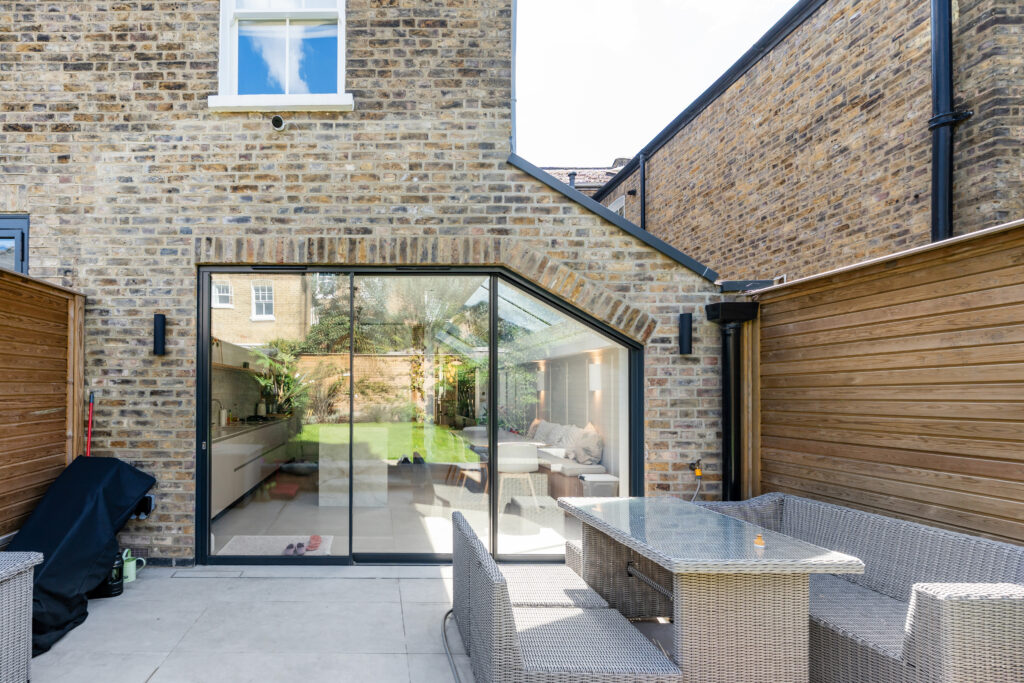
The large glazed opening creates a visual relationship between the interior spaces and the garden beyond.
The result is an interior that feels brighter and more connected to its surroundings.
But natural light is never static.
Morning light, afternoon brightness and evening reflections create different relationships between the interior and exterior throughout the day.
The garden therefore becomes part of the atmosphere of the home, rather than simply part of the view.
Designing the garden as part of the architecture
Once the opening between house and garden becomes such an important part of the design, the garden itself becomes part of the architectural composition.
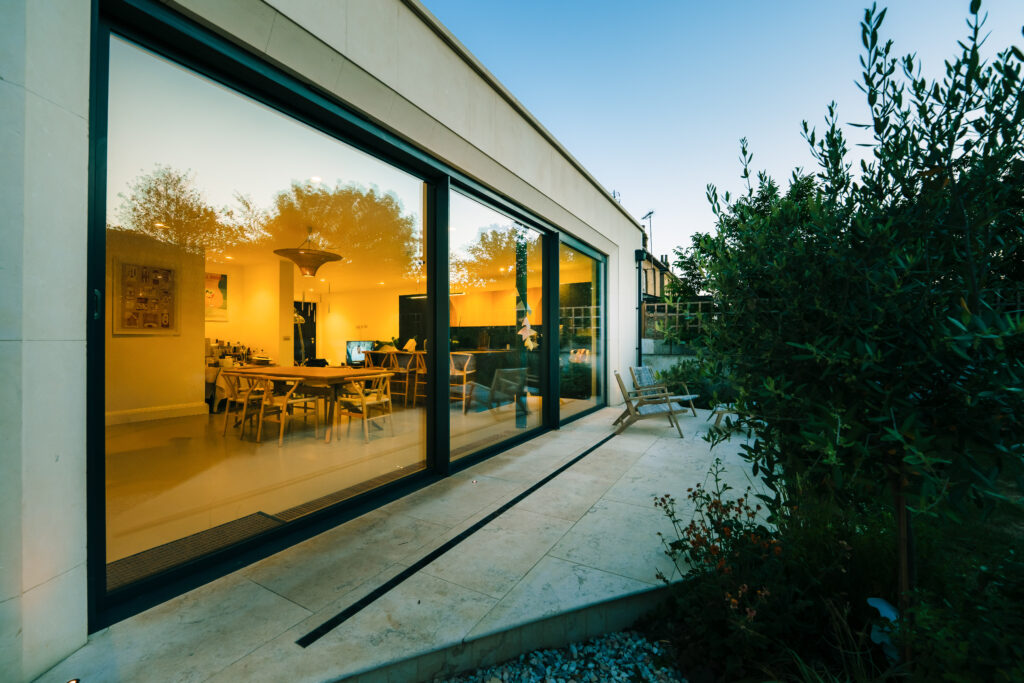
Large-format glazing dissolves the boundary between the interior and exterior.
The paving, planting, levels and views beyond the doors all contribute to what is experienced from inside.
From the kitchen or dining room, the eye moves naturally through the glazing and into the garden.
From outside, the same opening frames the interior and makes the house feel connected to the landscape around it.
For a renovation, this relationship needs to be considered early.
The position of the doors, floor levels, sightlines and transition between materials can have as much impact on the finished result as the internal layout itself.
Old and new, working together
One of the most interesting aspects of renovating a London home is finding the right relationship between what already exists and what is being introduced.
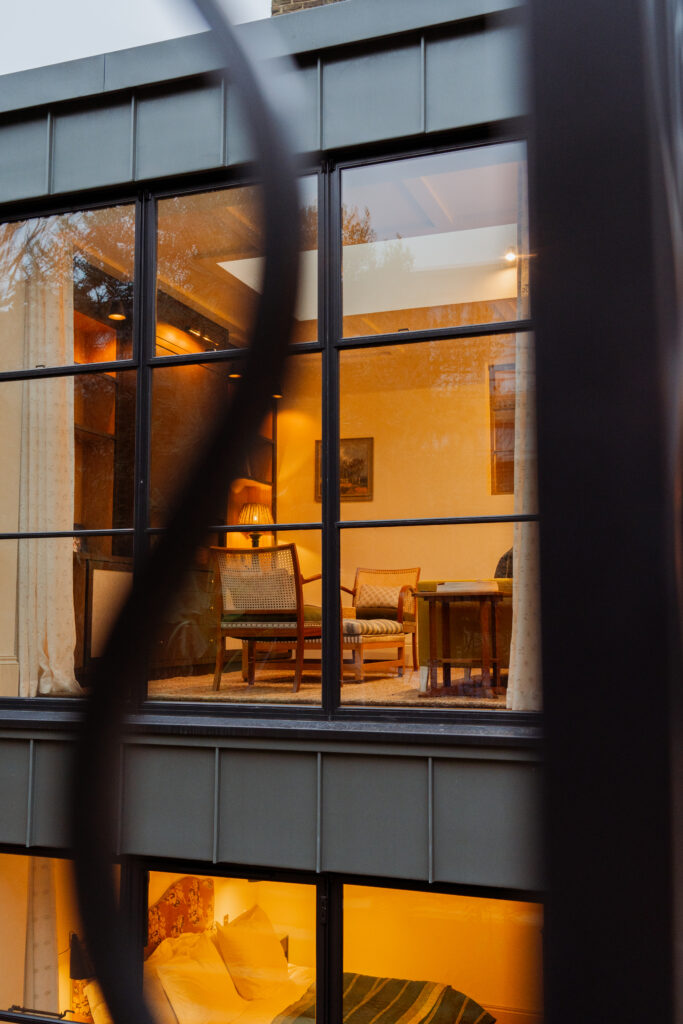
Seen from the garden, the steel-framed glazing becomes part of the architectural language of the rear elevation.
Here, the existing brick architecture remains legible while the steel-framed glazing introduces a more contemporary layer.
The contrast is intentional.
Rather than trying to imitate the original building, the new intervention establishes its own identity while remaining visually connected to the existing property.
This is often where a renovation becomes most interesting.
The objective is not simply to make a house look new, but to create a relationship between the character of the existing property and the way its owners want to live today.
A home designed around connection
What makes this project successful is not one individual detail.
It is the way the different decisions work together: the proportions of the openings, the steel framing, the natural light, the interior layout and the relationship with the garden.
The Crittall-style doors are therefore more than a design feature.
They are part of a wider architectural strategy that gives the home a stronger connection with the outside and supports the way the spaces are used every day.
For London homeowners considering an extension or renovation, this is an important distinction.
Creating a connection with the garden is not simply about making an opening as large as possible.
It is about designing the opening, the room and the garden as one experience.
From design to delivery
At We Love Build, we approach this type of transformation as a complete design and build process.
Architectural design, project management, procurement and construction need to work together from the beginning so that the details seen in the finished space are properly coordinated on site.
For a project centred around large glazed openings, that coordination is particularly important.
The architectural design, structural requirements, finishes, thresholds, external levels and internal spaces all need to come together as one coherent result.
Renovate your property in London with We Love Build
Want to transform your home with a team of experienced renovation contractors in London? To arrange a free design consultation, simply contact us. In the meantime, take a look at some of our other residential renovation projects in London – our art-deco inspired Addison Garden renovation, the Japandi-esque Kentish Town renovation, and our impressive Lucerne Road refurbishment will all give you plenty of inspiration for your own project!